A comfortable, energy-efficient home should give you control over how air enters and leaves the building.
In many Australian homes, that is not what happens. Outside air finds its way through gaps around windows, junctions, service penetrations and other parts of the building envelope. These leaks can create draughts, make temperatures harder to control and increase the energy needed for heating and cooling.
Airtight construction takes a more deliberate approach. It reduces uncontrolled air leakage while providing fresh air through designed openings or a properly specified ventilation system.
At TZO’s Heffernan House project, the quality of this work was recently measured during construction. The home achieved 0.55 air changes per hour at 50 pascals—or 0.55 ACH50—on its first blower-door test.
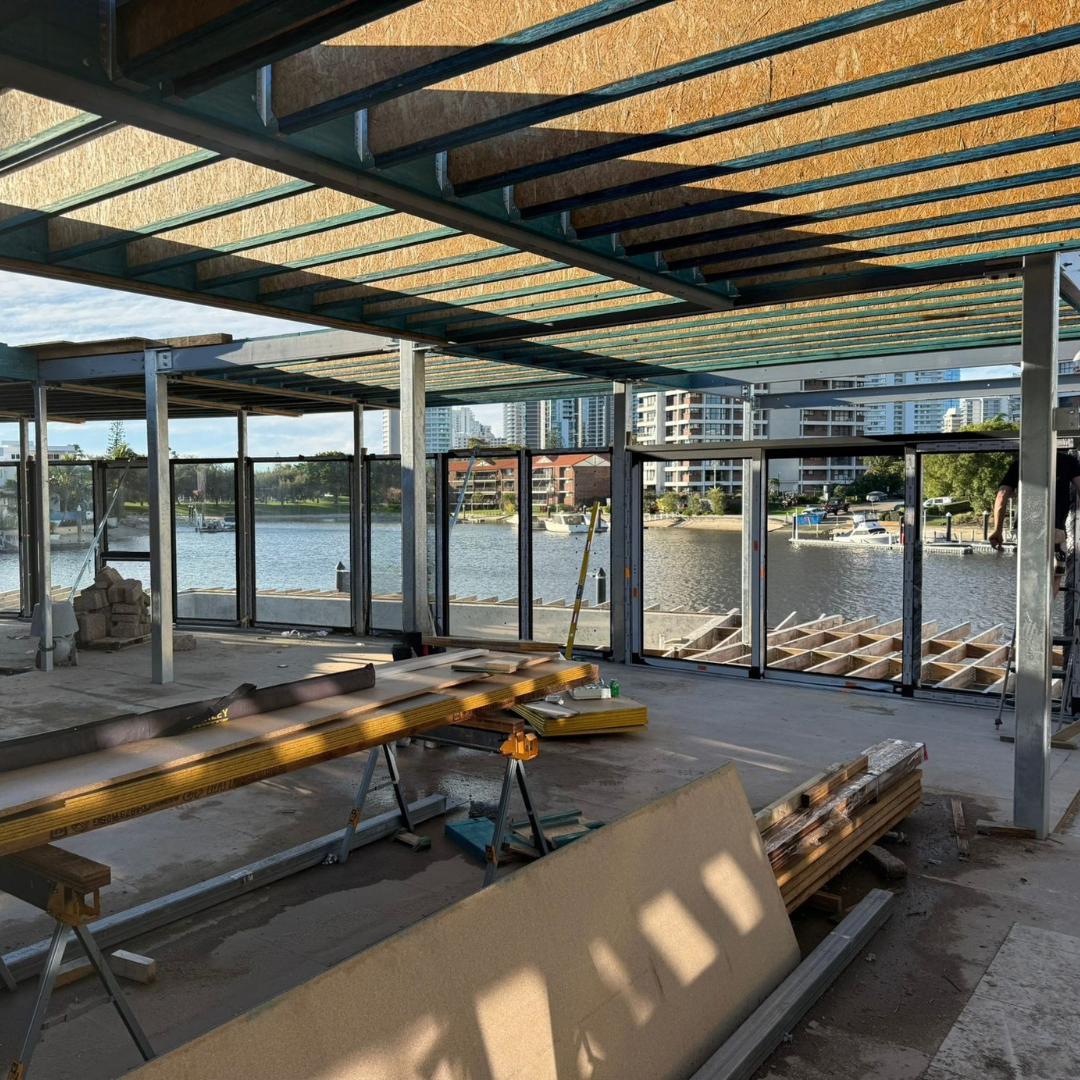
It is an impressive construction-stage result, particularly because the building is still in progress and several elements must be protected as work continues.
What does airtightness mean?
Airtightness describes how effectively the building envelope limits uncontrolled airflow between inside and outside.
The building envelope includes the walls, roof, floors, windows, doors and the connections between them. For a building to be airtight, these elements need to form one continuous air-control layer.
That does not mean making a home completely sealed or preventing people from opening the windows. It means avoiding accidental ventilation through cracks and gaps.
When outdoor conditions are comfortable, occupants can still open doors and windows. When it is hot, cold, humid, smoky or noisy outside, the home can be closed and its indoor environment managed intentionally.
Why does airtightness matter?
Airtightness works together with insulation, high-performance windows, shading and ventilation. It is not a standalone product that can simply be added near the end of construction.
When properly designed and delivered, airtightness can contribute to several important outcomes.
More consistent comfort
Uncontrolled leaks allow conditioned air to escape and outside air to enter. This can create draughts, hot or cold areas and noticeable temperature differences between rooms.
Reducing leakage helps the insulation and glazing perform as intended, producing more stable indoor conditions.
Lower heating and cooling demand
A leaky home requires its heating and cooling systems to compensate continually for unwanted air movement.
A more airtight envelope reduces that uncontrolled exchange. The result can be lower heating and cooling demand, although actual energy use will also depend on the climate, design, appliances and occupant behaviour.
Better control of indoor air quality
A gap in a wall is not a reliable source of fresh air. Air entering through building cavities may carry dust, smoke, moisture, insulation fibres or outdoor pollutants.
In a highly airtight home, ventilation must be designed deliberately. Passive House projects use balanced mechanical ventilation to remove stale air from bathrooms, kitchens and laundries while supplying filtered outdoor air to bedrooms and living areas.
Airtightness should therefore never be discussed without ventilation. As the Australian Government’s Your Home guidance explains, fresh air is essential and should be controlled rather than supplied through unintended leaks.
Reduced condensation risk when correctly designed
Air leakage can carry water vapour into parts of the building envelope, where it may meet a cold surface and condense.
A continuous airtight layer can help manage this movement, but airtightness alone does not eliminate condensation risk. Insulation, thermal bridges, membranes, ventilation and the local climate must all be considered together.
An airtight building with inadequate ventilation can create indoor air-quality and moisture problems. This is why building-envelope design and ventilation should be coordinated by people who understand building physics.
How is airtightness measured?
Airtightness is measured using a blower-door test.
A calibrated fan is installed temporarily in an external doorway. Other intended openings are prepared according to the test method, and the fan creates a pressure difference between the inside and outside of the building.
The technician measures the airflow required to maintain that pressure. The result shows how much air is passing through unintended openings in the building envelope.
Testing at 50 pascals simulates a significant pressure difference so that leakage can be measured consistently. Results for houses are commonly expressed as ACH50, meaning air changes per hour at 50 pascals.
For example, a result of 1 ACH50 means that, under the test conditions, a volume of air equivalent to the building’s internal air volume passes through the envelope once per hour.
The lower the ACH50 result, the more airtight the building.
What is the Passive House airtightness requirement?
For Passive House certification, the completed building must achieve no more than 0.60 ACH50.
This is considerably more stringent than typical Australian construction. The Australian Government’s Passive House guidance cites an average of 15.4 ACH50 for new Australian homes based on published CSIRO research.
The comparison is useful, but airtightness is only one part of Passive House certification. Certification also assesses the building’s predicted energy use, thermal comfort, insulation, windows, thermal bridges and ventilation, supported by documentation and construction evidence.
A successful interim blower-door test does not certify a building by itself. The completed project must satisfy the full certification process.
Heffernan House: 0.55 ACH50 at construction stage
Heffernan House is a TZO project designed around the health and wellbeing of the family who will live there.
Indoor air quality, year-round comfort and reducing exposure to unnecessary toxins and volatile organic compounds were central to the brief. The home is being designed and constructed to pursue Passive House Plus certification.
During construction, Heffernan House recorded:
0.55 ACH50
First test. First pass.
This construction-stage result is already below the 0.60 ACH50 limit applied to a completed Certified Passive House.
Achieving it on the first test reflects the planning, installation and supervision behind the building envelope. It is especially encouraging at this stage because subsequent trades and building services must continue working in and around the airtight layer before the home is complete.
The airtightness layer now needs to be protected through the remaining construction work. A final blower-door test and the other required evidence will still be needed before certification can be confirmed.
Why test before the building is finished?
An interim blower-door test provides an opportunity to verify the envelope while important junctions and membranes remain accessible.
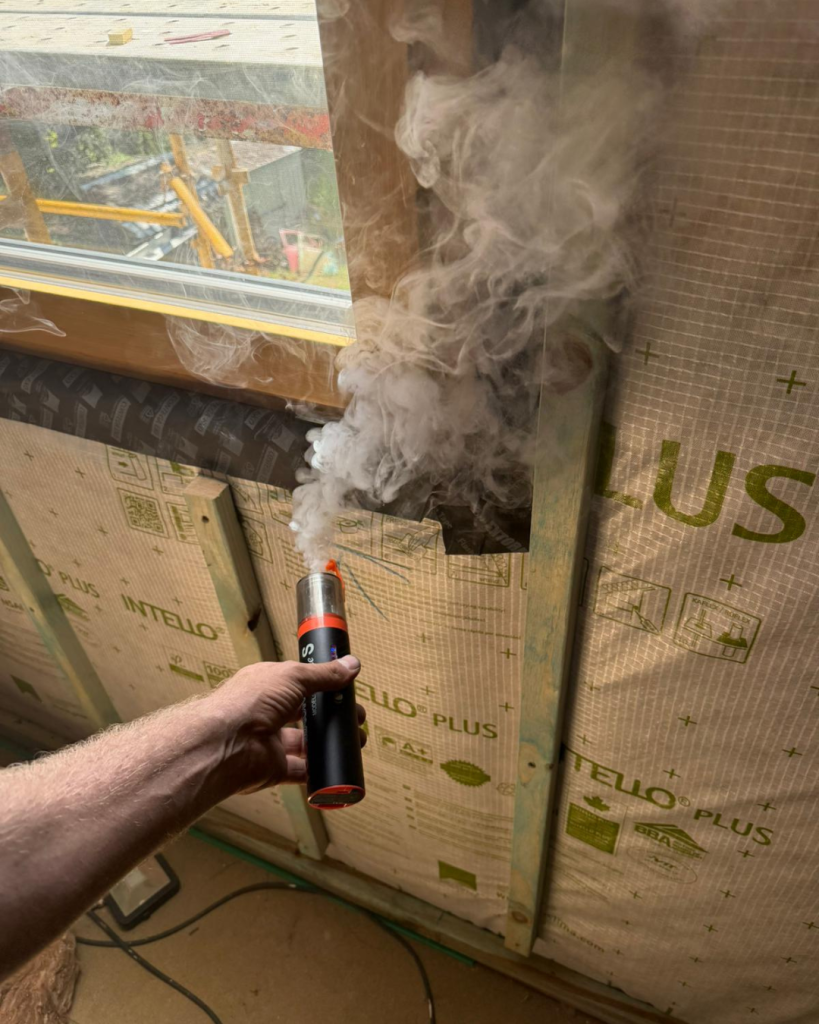
During the test, the project team can use tools such as smoke pencils or thermal imaging to locate leaks. If air moves through a junction, the team can investigate and correct it before plasterboard, cabinetry and finishes conceal the area.
Testing only at completion can make faults more difficult and expensive to reach.
Construction-stage testing therefore serves two purposes:
-
it measures the building’s performance at an important checkpoint
-
it helps the team locate and resolve leakage while corrective work remains practical
The Passive House Institute includes airtightness testing among the construction evidence required as part of its certification quality-control process.
How did Heffernan House achieve its result?
Airtightness at this level does not come from applying more sealant at the end of a build. It begins during design and continues through documentation, sequencing, construction and testing.
At Heffernan House, the result was supported by:
-
a clearly identified, continuous airtight layer
-
careful installation and connection of airtight membranes
-
detailed integration of windows and doors
-
planned and sealed service penetrations
-
attention to wall, floor and roof junctions
-
experienced Passive House trades and supervision
-
quality assurance throughout construction
-
testing while the airtight layer remained accessible
Every penetration matters. Electrical cables, plumbing, ventilation ducts and structural connections must pass through or connect with the envelope without compromising its continuity.
This is why communication between the designer, builder, consultants and trades is so important. Everyone working around the envelope needs to understand where the airtight layer is and how to protect it.
Airtightness is designed—and verified
Once a home is complete, most of the work responsible for its performance is hidden.
The membranes sit behind internal finishes. Insulation is enclosed within the building fabric. Window-installation tapes and sealed junctions disappear from view.
Although homeowners may never see these elements again, they experience their effects every day through comfort, temperature stability, air quality and energy use.
A blower-door test turns that hidden work into a measurable result. Rather than simply claiming that a home has been carefully sealed, the project team can demonstrate how the building envelope performs.
Heffernan House’s construction-stage result of 0.55 ACH50 is an important milestone. It gives the team confidence in the work completed so far and establishes a strong foundation for the remaining construction and certification process.
Planning a high-performance home?
Airtightness is most effective when considered from the beginning of the project—not after the design is complete or construction has commenced.
TZO coordinates design, building-envelope detailing, construction and performance testing to help ensure that the finished home delivers measurable results.
Explore our guide to Passive House in Australia, view TZO’s Certified Passive House projects, or contact our team to discuss your new home or high-performance renovation.