
Our Single Story Passive House
Simple form. Serious performance.
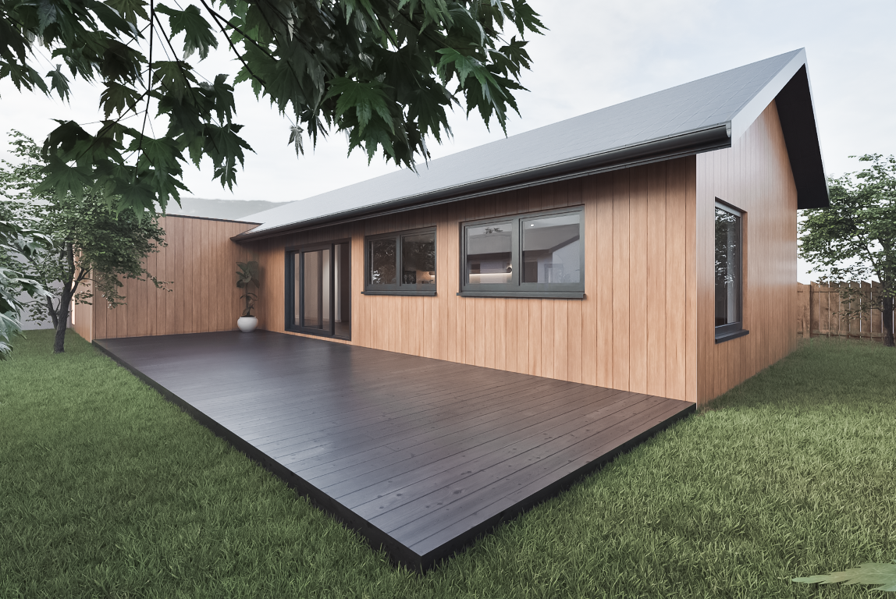
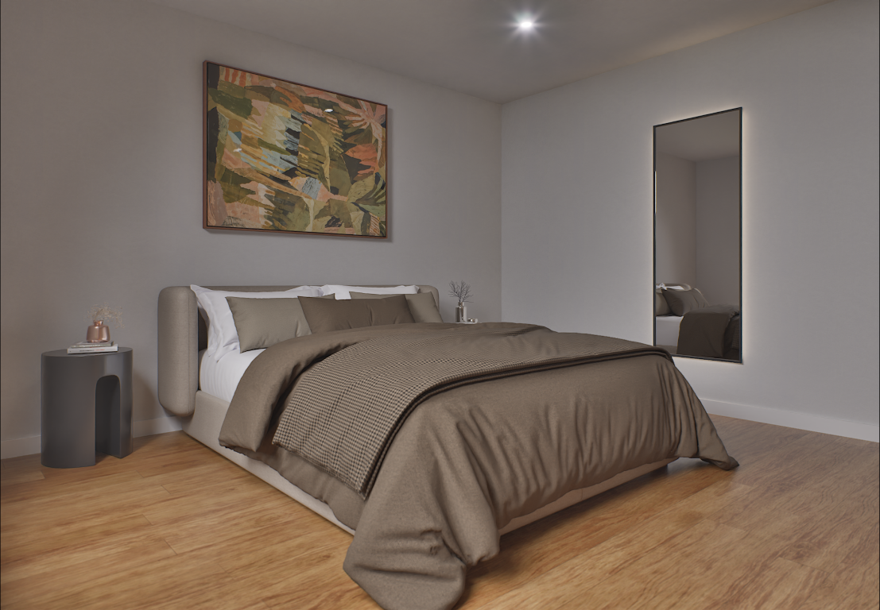
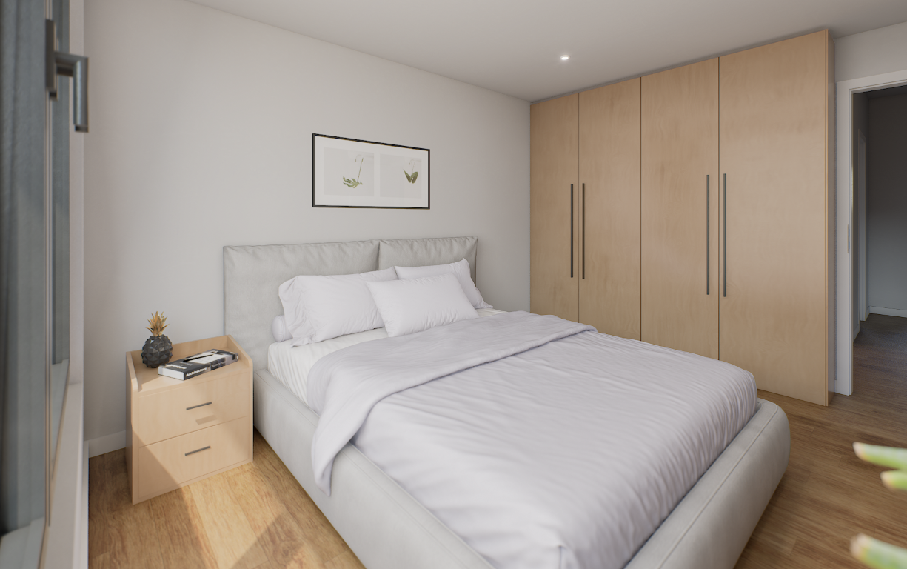

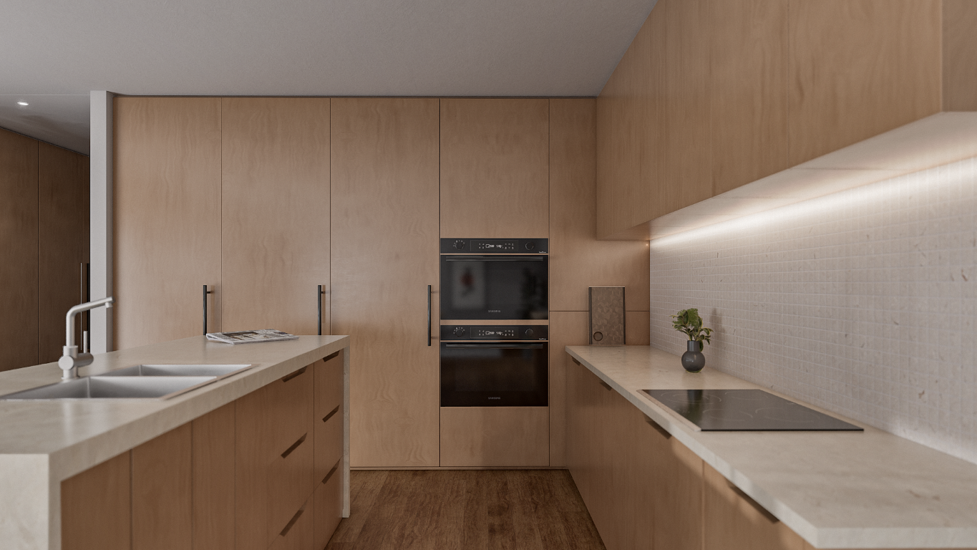
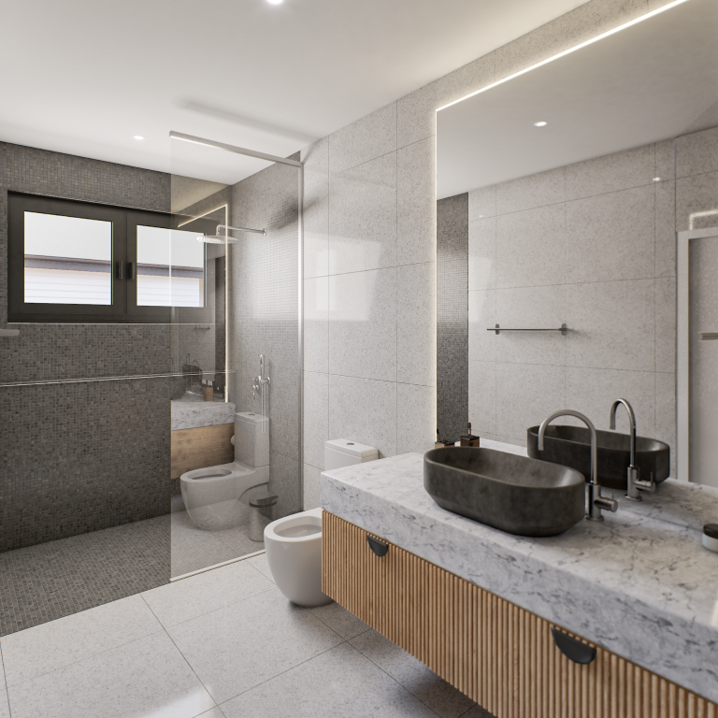
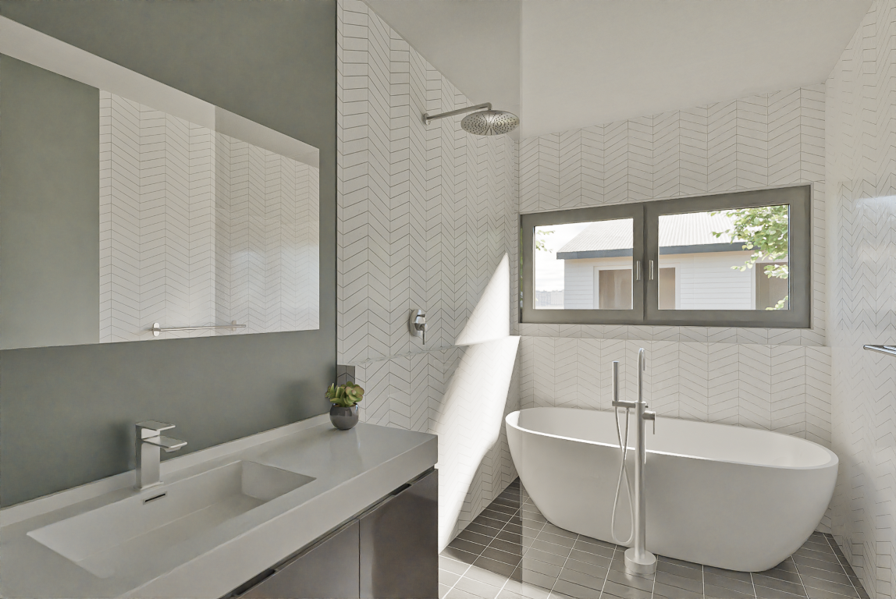
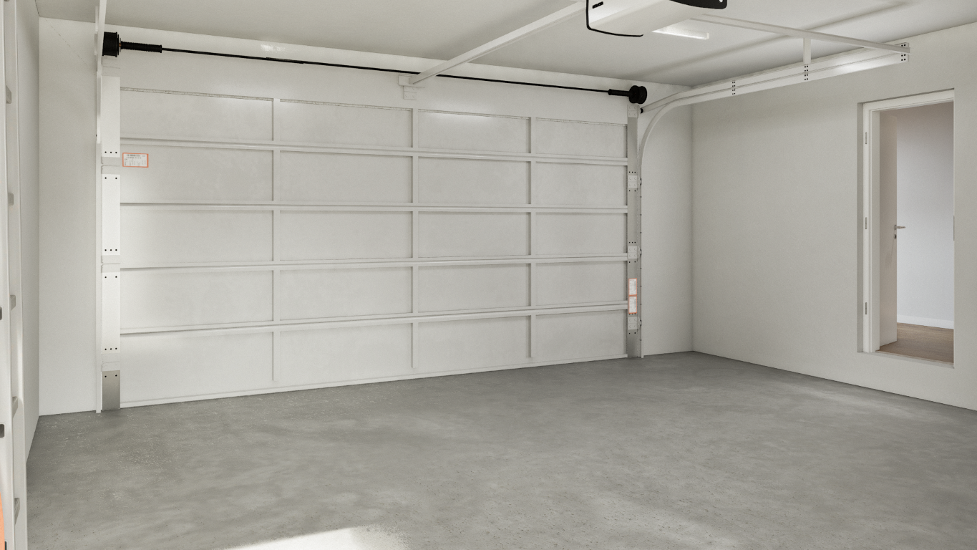
An architecturally resolved, single-storey home with three bedrooms, generous open-plan living and distinctive timber cladding.
The Single combines strong architectural presence with full Passive House detailing, filtered ventilation and carefully considered thermal performance. Designed for families, couples or downsizers, it delivers spacious, energy-efficient living without unnecessary complexity.
From $780,000*
Want to experience the space? Scroll down to take an interactive 3D walk through the home.
*Starting price. Final pricing depends on site conditions, location, customisation and selected inclusions.
Key Features
- Internal Area: 209sqm
- Bedrooms: 2
- Bathrooms: 2
- Living: Open-plan with natural light optimisation
- Appliances: Energy-efficient kitchen and laundry
- Windows: European double-glazed tilt & turn
- Ventilation: HRV system with filtered air
- Energy: Passive House-aligned
- Customisation: Finishes and layout
- Build Time: 6–7 months
- Warranty: 20-year structural warranty*
How to explore the home
Click and hold the circle on the screen, then drag it in the direction you want to move. On a touchscreen, press and drag with your finger. Look around and move through each room at your own pace.






Built to Perform
Optimised for thermal separation between floors. High levels of airtightness and insulation support consistent comfort and reduced energy use.
Finance & Support
This home may qualify for Bank Australia’s Clean Energy Home Loan, with potential access to reduced rates and greener finance terms.
Built to Passive House Standards
Certification is available for clients seeking third-party verification and added long-term value.